Neri&Hu’s 488-square-meter Blue Bottle in Busan uses hanok references and panoramic river views to connect its fourth floor and rooftop.
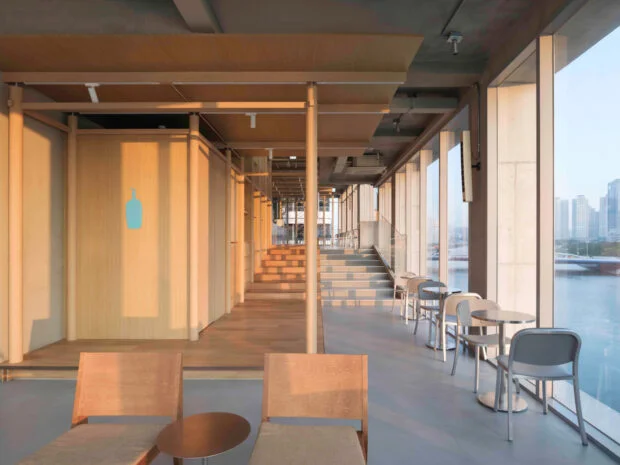
Blue Bottle Coffee’s Busan cafe turns a traditional Korean architectural idea into a contemporary gathering place. Designed by Neri&Hu, “Elevated Maru” links the fourth floor and rooftop while framing views of the Suyeong River. The project’s central move is to treat those levels as parts of one public experience, rather than as separate places to order coffee and look outside.
Completed in 2025, the 488-square-meter project adapts an existing building on Millak Subyeon Road. Its ambition reaches beyond the cafe interior: Neri&Hu describes it as a social hub connecting the river with Baek Mountain and tying the city’s natural and urban landmarks together. That’s a broad claim for a cafe, so the architecture has to do more than offer a good vantage point. It needs to make movement through the building feel connected to the surrounding place.
A familiar threshold, reworked
The design takes its organizing idea from the maru, the open, wood-floored space in a traditional Korean home. In a hanok, the maru can serve as a central hall and flexible living area, but its role is also spatial: it mediates between rooms and between the house and the outdoors. That in-between quality gives the concept room to work in a public building, where visitors may arrive for different reasons and stay for different lengths of time.
Neri&Hu frames that threshold as both practical and symbolic. The firm says the maru supports everyday use, social gatherings and ceremonies, while maintaining openness and a direct relationship with nature. At Blue Bottle, that concept shapes the fourth floor and extends upward to the roof, where the river outlook becomes part of the experience. The reference carries more weight than a visual motif because it informs how the cafe connects enclosed space, circulation and the outdoors.
Blue Bottle asked the architects to make the panoramic view a defining feature. The result draws on Korean domestic architecture without treating its details as decoration alone. Beams and rafters known as daedeulbo and seokkarae, along with cheoma eaves, inform the composition. On the rooftop, the ceiling references deul-eo-yeol-gae-mun, a folding door. Together, these elements translate familiar forms into cues that help visitors read the space, even if they don’t know the architectural vocabulary behind them.
That translation is a delicate exercise. A contemporary cafe can borrow from a domestic tradition and still leave the original social meaning behind; here, the stated aim is to carry the maru’s open, communal role into the design. The test is whether people experience the rooftop and fourth floor as connected places for gathering, rather than as a themed interior with a scenic backdrop.
Connecting two levels
A staircase between the fourth floor and rooftop takes the form of a “lantern,” giving the two spaces a visual link. The stair does practical work, of course, but it also makes the transition visible from one level to the other. That move reinforces the project’s central idea: the cafe works as a sequence of connected thresholds rather than a single enclosed room.
This is more significant than it looks. In a building adapted for a new use, circulation can easily become a matter of getting customers from one floor to another. Here, the stair is presented as part of the architecture’s main argument, linking the lower interior to the rooftop and its river view. If you’re working in this space, the useful question is whether that connection encourages people to move through and occupy both levels, rather than treating the roof as an optional stop.
The exterior pairs stainless-steel I-beams with clear and textured glass. Indoors, concrete, aluminum extrusions, corrugated stainless steel, white oak, plywood, glass and terracotta keep the material palette restrained. The contrast between metal and warmer wood tones gives the traditional references a contemporary setting. It also sets up a tension between openness and enclosure: transparent surfaces frame views, while textured materials add visual depth and mark the building as a constructed place rather than a neutral viewing platform.
And yet, materials alone can’t make a gathering place. The project’s stronger case rests on how its components work together: the open concept, the staircase, the rooftop and the framed view. The palette supports that sequence without appearing to compete with it. The numbers here are underwhelming as a measure of ambition: floor area says little about whether the social promise will hold up in daily use.
Design, delivery and the project’s wider claim
Neri&Hu led architecture, interiors, product and graphic design, with Lyndon Neri and Rossana Hu as partners-in-charge and Alfie Huang as associate. Blue Bottle Coffee Korea managed the design; Design Energy handled local design, lighting and construction alongside Soo International for steel construction, doors and windows. Hwasoomog Flower and Garden developed the landscape. That spread of roles reflects how many disciplines have to meet in a project that joins architectural form, interior experience and an outdoor setting.
The strongest idea here is the maru’s social function, carried across the cafe’s fourth floor and rooftop. By using the river view, the stair and familiar hanok elements to bind those levels, Elevated Maru makes the building’s setting part of how the cafe is organized. The design’s success will depend on whether that organization feels useful to visitors, not simply whether the references are recognizable.
What the project suggests
Elevated Maru points to a broader challenge for branded cafes in distinctive settings: a view can attract attention, but architecture has to give people a reason to engage with the place around it. The project’s approach is to make local architectural ideas shape the route through the cafe and the relationship between inside and outside. That’s a more durable premise than using regional references as surface styling, though it still has to work in ordinary use.
(And this is the part most people overlook.) The maru’s flexibility is as important as its appearance. A space intended for everyday life and gatherings can accommodate changing patterns of use; a carefully framed view, by itself, can’t. Whether Elevated Maru becomes the social hub its designers describe will depend on how visitors use the connected levels over time. The architectural idea is clear. Its lasting public role remains an open question.

Discussion
Sign in to join the discussion.