A shifting mesh pavilion organizes seating and circulation at % Arabica’s 179-square-meter Shanghai EXPO World cafe while preserving open views.
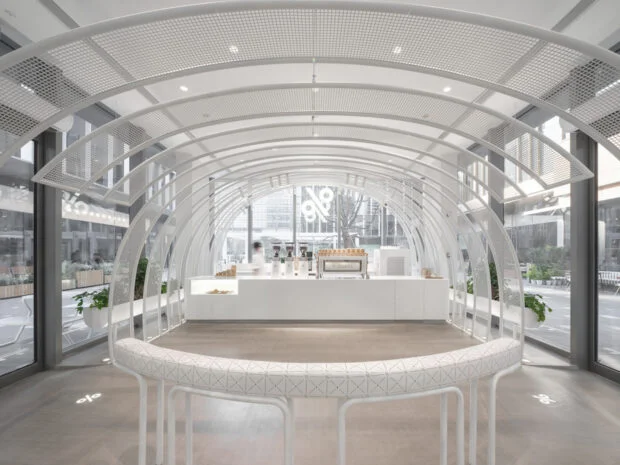
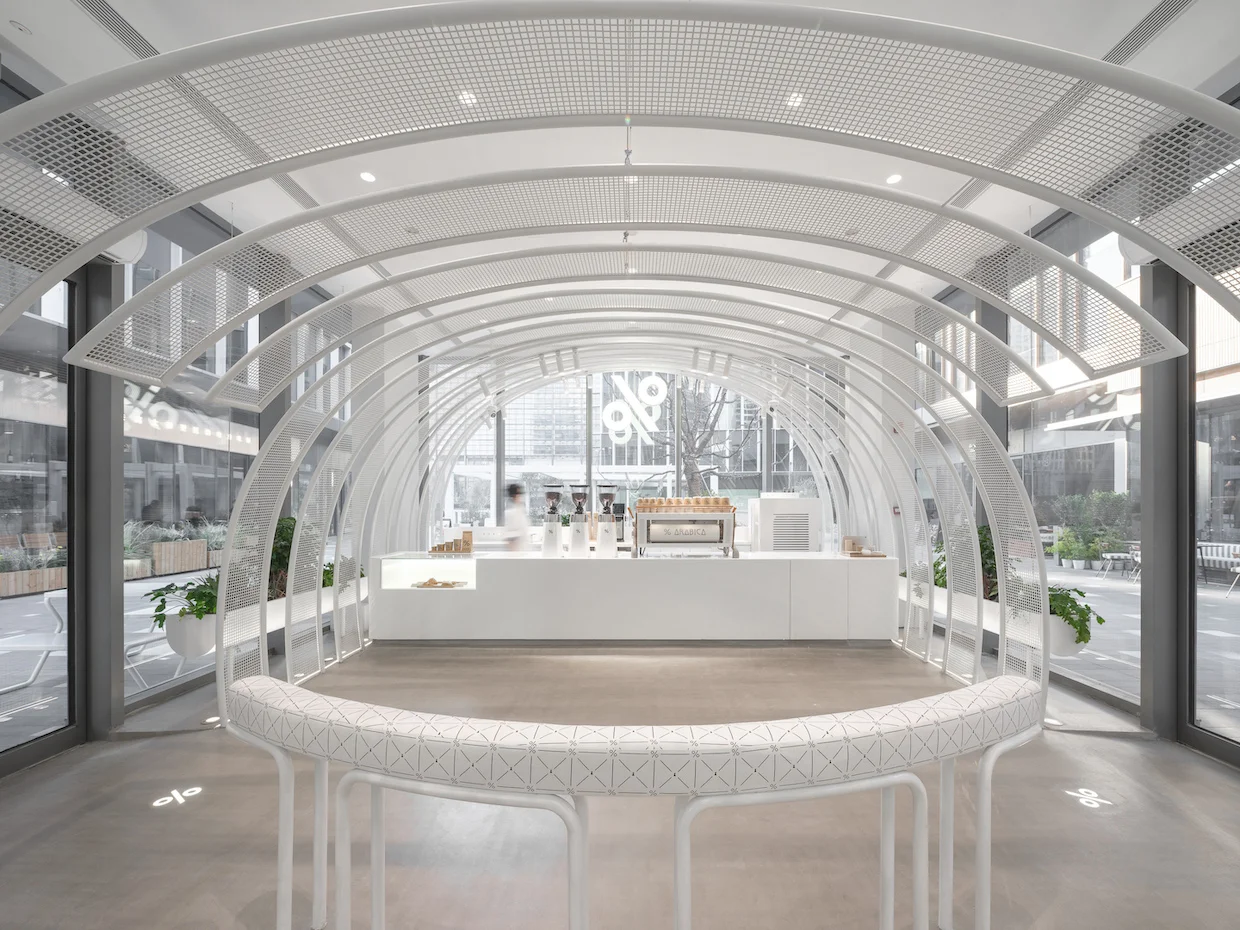
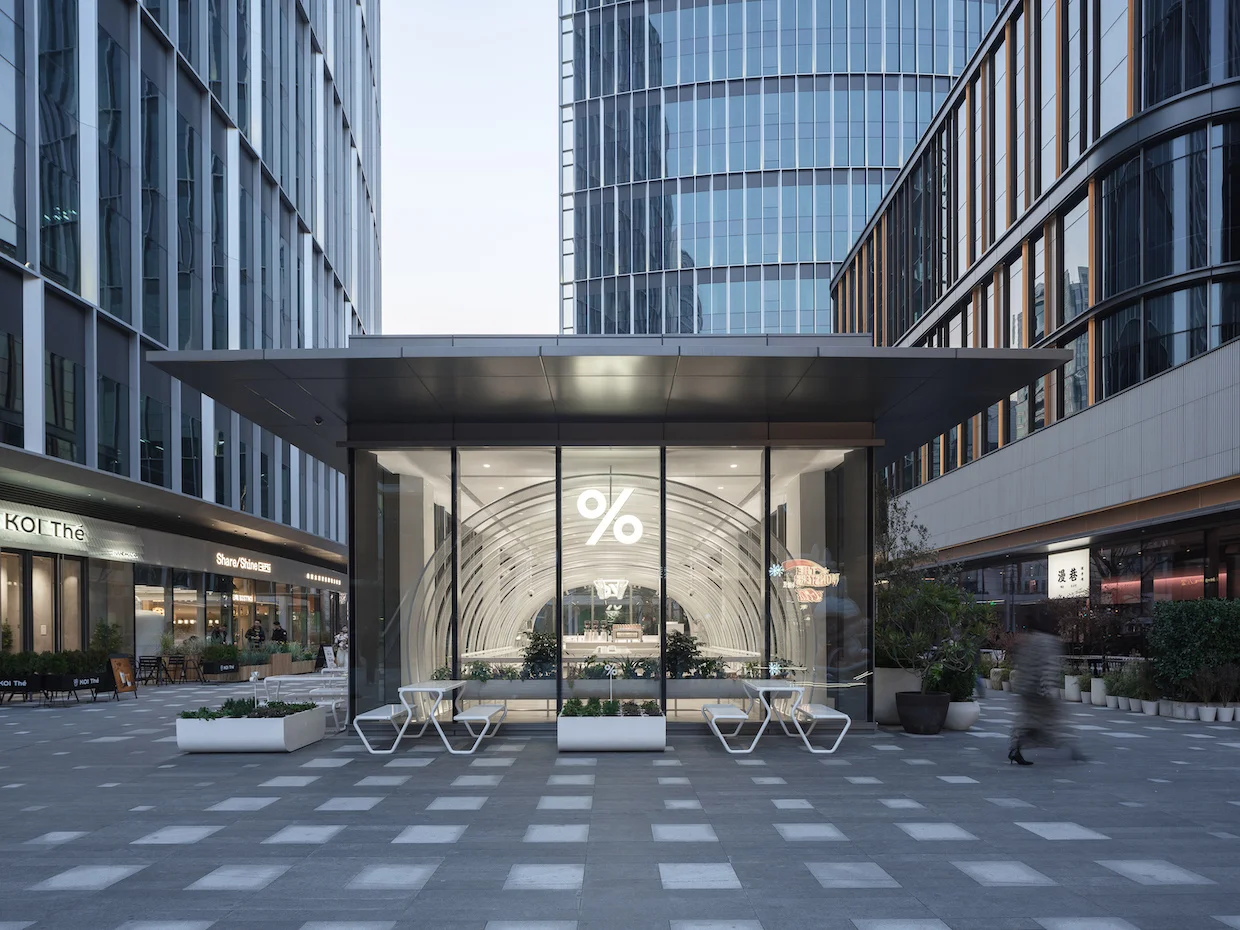
A white mesh tunnel gives % Arabica Shanghai EXPO World a distinct center within a cluster of commercial towers. In a 179-square-meter cafe, that central gesture has to do more than catch the eye: it helps organize customer movement, seating and the shift between indoor and outdoor space. The structure’s changing layers keep the room visually open, so the cafe can feel divided without becoming a series of closed compartments.
A pavilion that divides without closing off
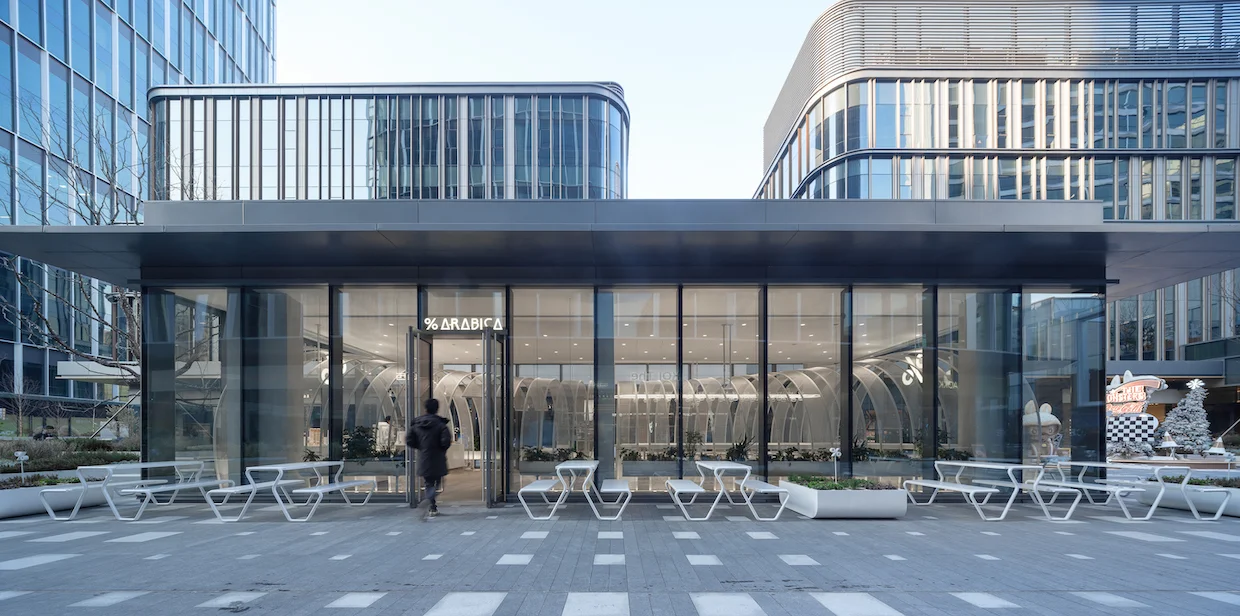
Completed in 2025, the Shanghai cafe was designed by Vietnam-based Nguyen Khai Architects & Associates (NKAA), led by architect Nguyen Quang Khai. Its opposing entrances let visitors approach from either side, while the counter and seating occupy distinct zones. That arrangement gives the compact plan an understandable order; customers can read where service happens and where they might pause without relying on a solid wall or a maze of signs.
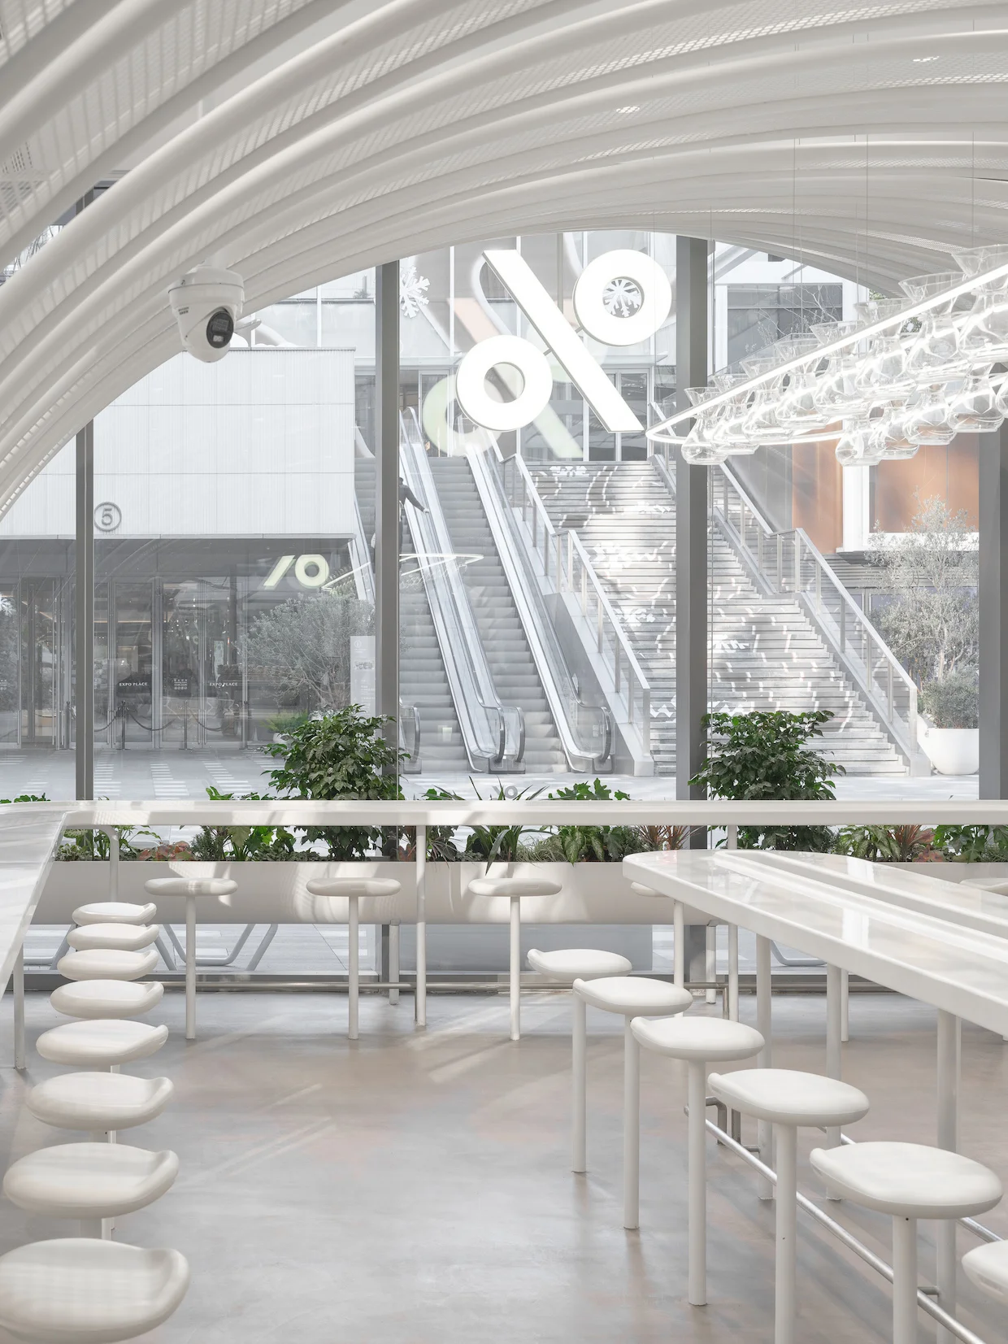
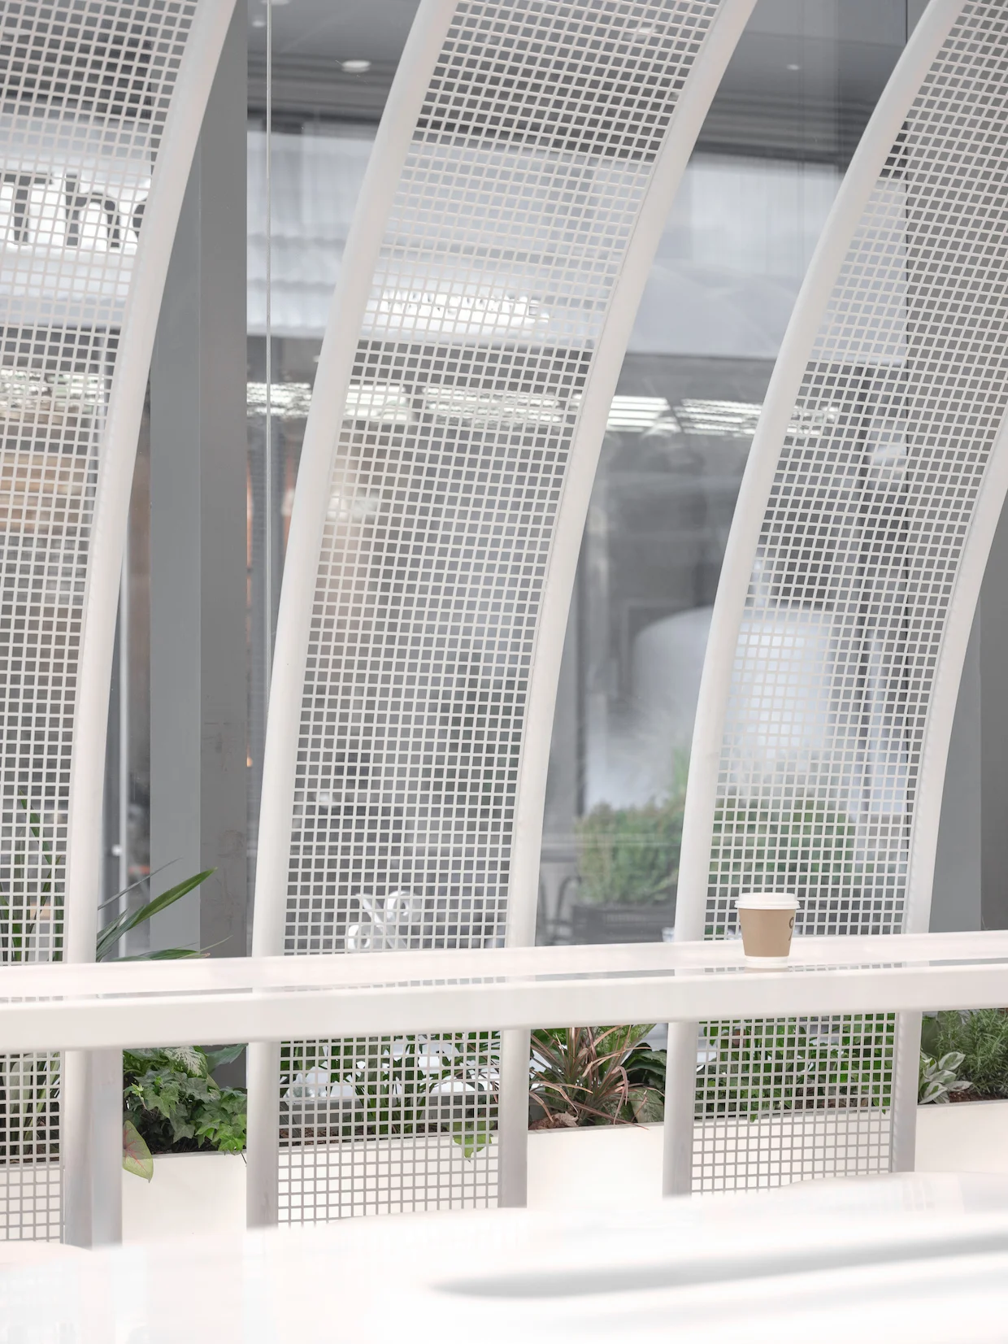
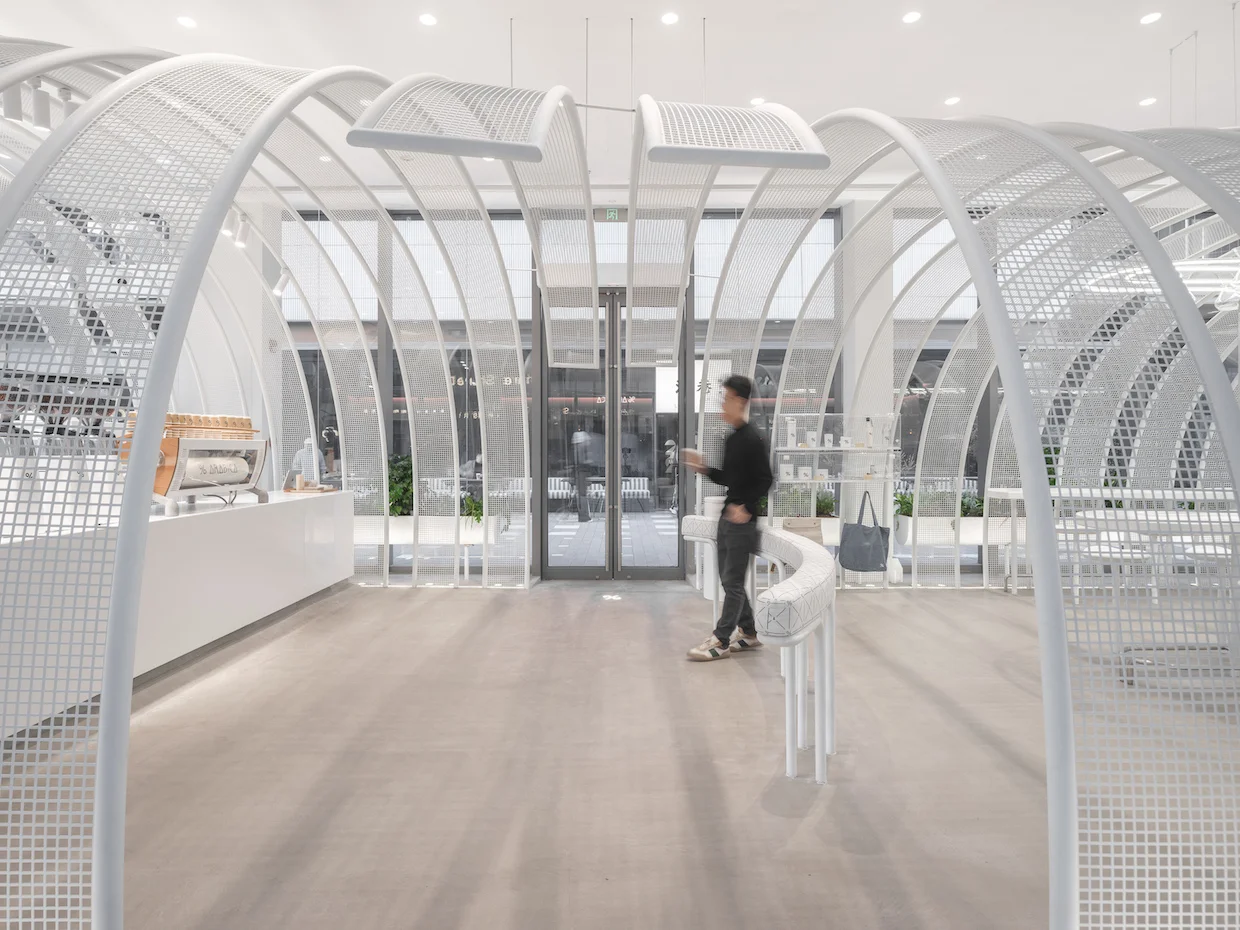
Rather than use a solid partition, NKAA shaped the interior with white-painted mesh strips whose widths and forms vary. The architects described the concept as a pavilion intended to create a “safe and cozy” feeling. The choice is practical as well as visual: a porous screen can suggest a room within a larger room, while preserving views across the cafe and allowing the architecture to remain legible from more than one approach.
In practice, the mesh marks a threshold between indoor and outdoor seating without cutting off sightlines. That distinction matters in a space where people are moving between the counter, tables and entrances. A full-height opaque division could make those routes feel narrower; the mesh instead gives the boundary a visible presence while leaving the space beyond it in view.
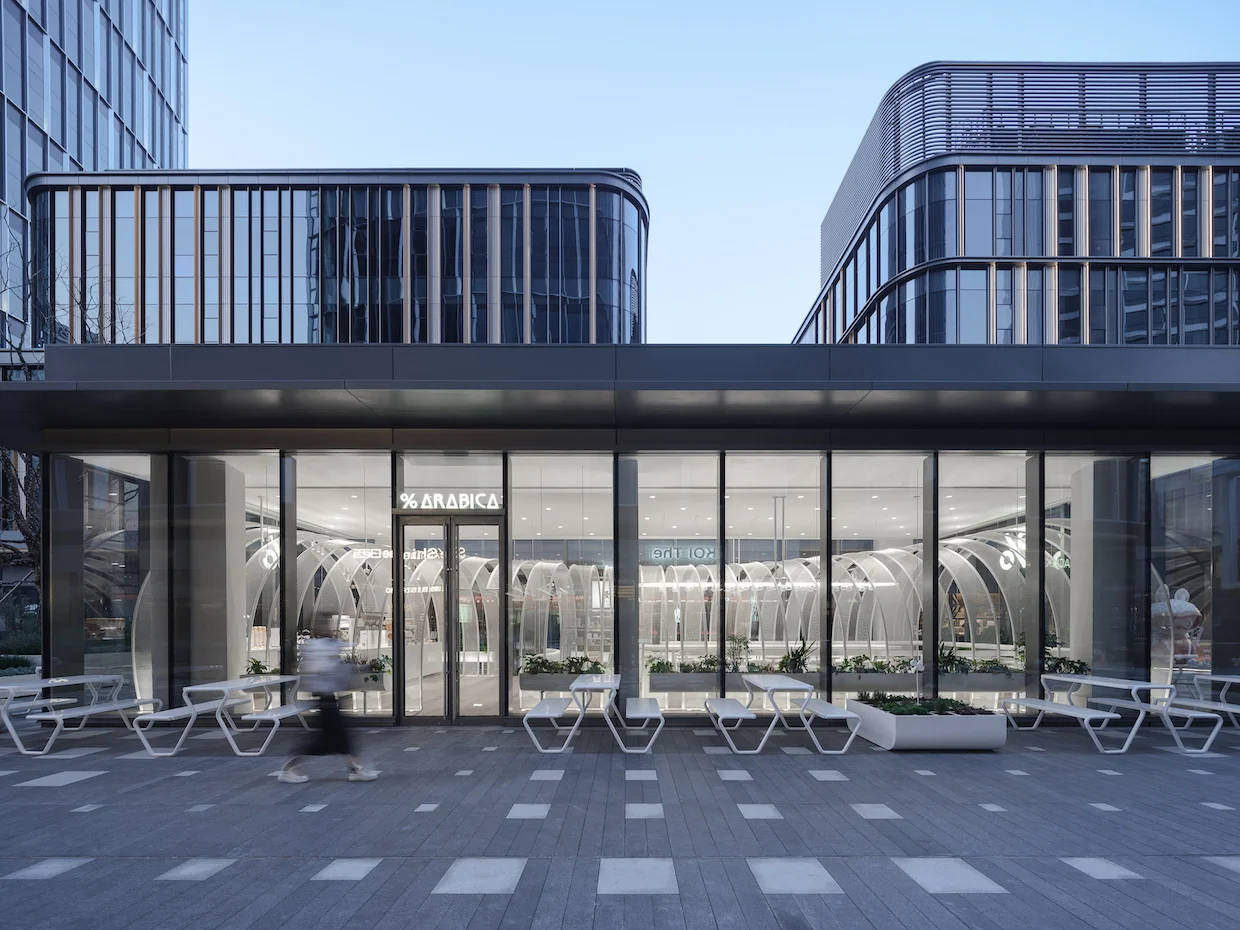
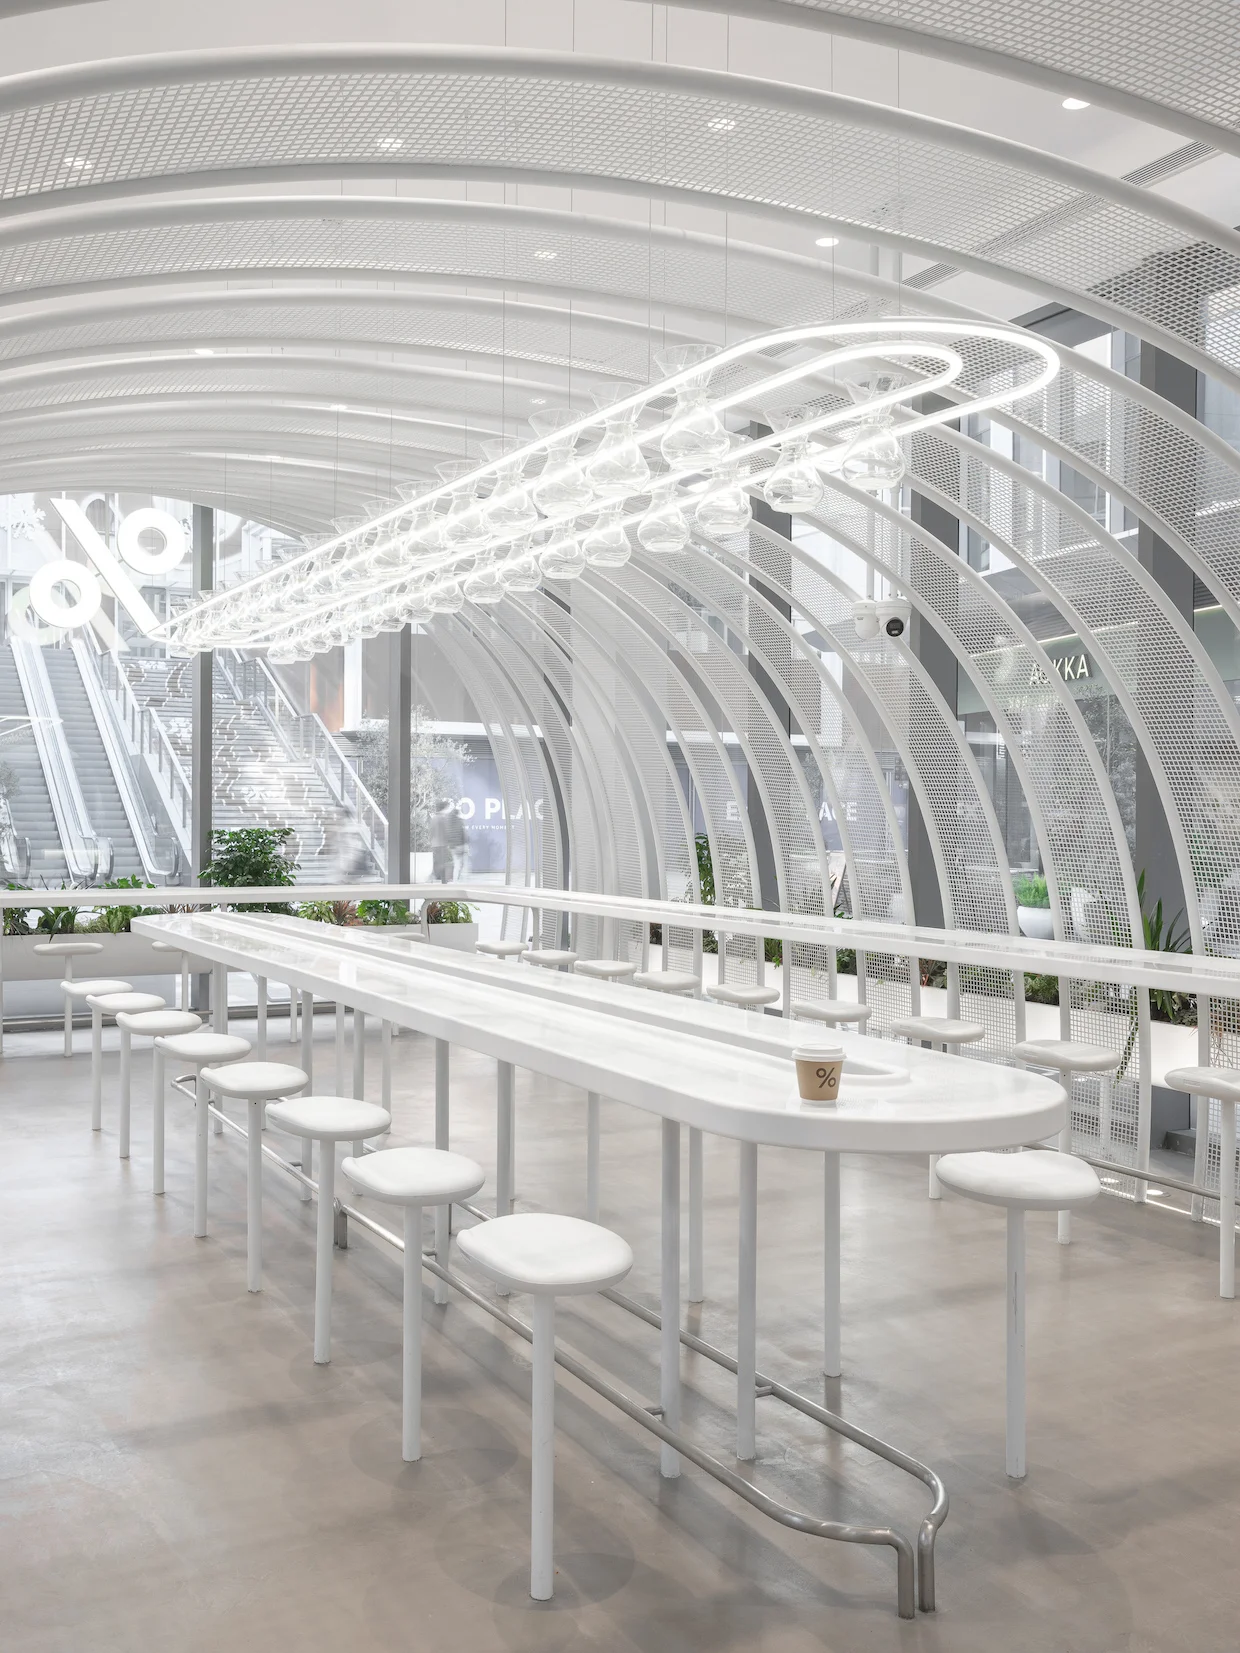
The plan works through three layers: furniture, the tunnel and greenery. The two entrances help distinguish the service counter from the seating area, while a curved bench between them signals the transition. NKAA said the bench sits “in the middle” of this division. It gives the boundary a human scale, turning a line in the plan into a place to sit and observe the room.
Movement changes the view
As customers move around the cafe, the layered strips alter the tunnel’s apparent shape and density. From one angle, the mesh reads as a more concentrated screen; from another, gaps and overlaps become more apparent. The view shifts from inside as well as from the exterior, making the enclosure feel less like a fixed boundary and more like a changing screen.
That effect gives the design a quality that a static photograph can only partly convey. The architecture depends on how people encounter it in motion, and on the changing relationship between foreground and background. It’s a modest intervention, but it makes circulation part of the visual experience rather than a route that simply gets customers from the entrance to the counter.
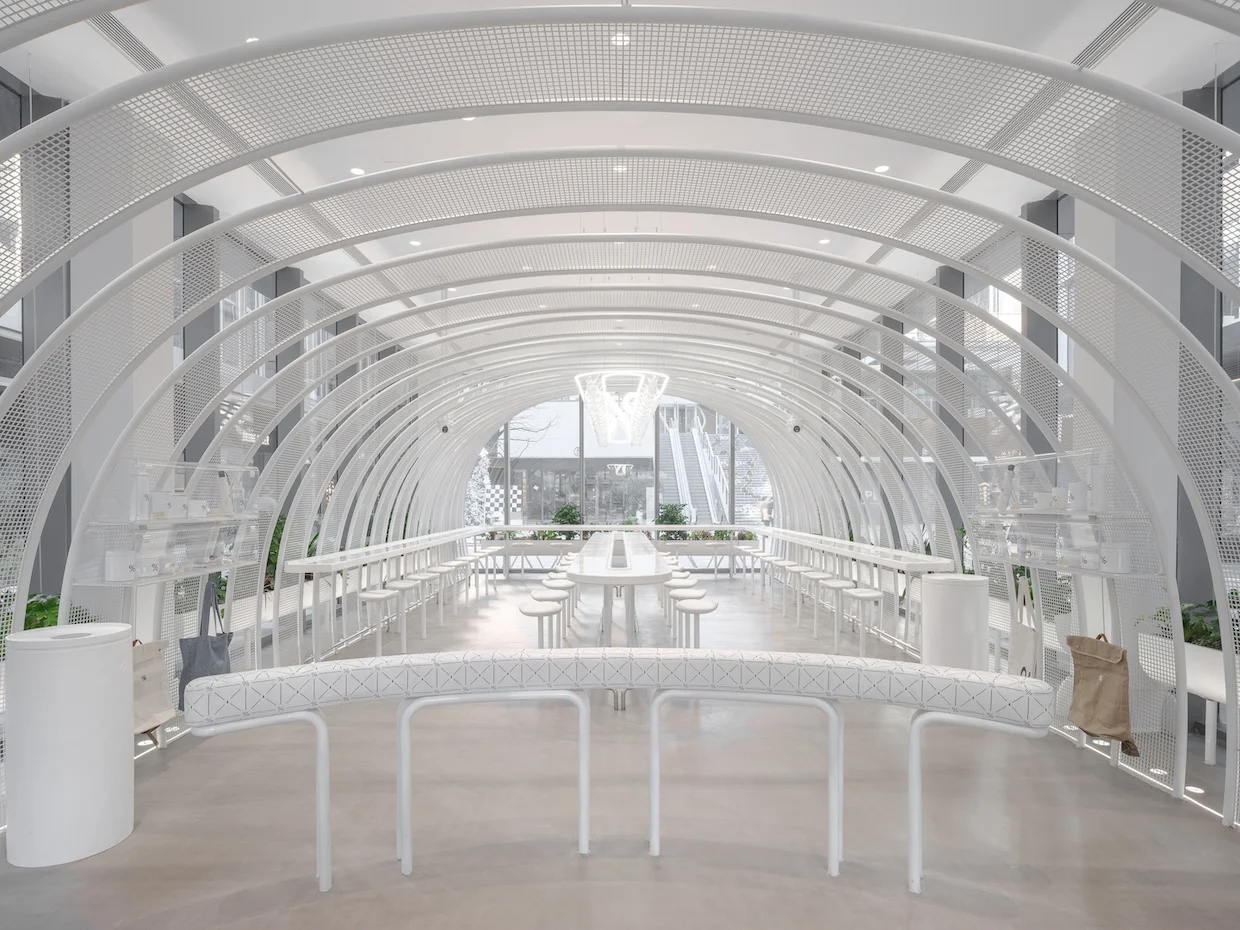
Lighting reinforces the layout: focused illumination draws attention to the counter, while a suspended lamp inspired by a Chemex marks the indoor seating area. The two choices assign different visual roles to service and lingering. Outdoors, the furniture stays secondary to the tunnel and reflects % Arabica’s established visual identity, keeping the central architectural element in focus.
Checkered planters with small plants sit among the outdoor tables, giving groups a degree of separation without enclosing them. They add a softer layer to the seating area, though their role remains restrained: the tunnel sets the structure, while the planters help individual tables feel less exposed. The result is a cafe organized around a clear architectural gesture, with circulation, seating and changing views all shaped by the same mesh structure.
What the design asks of a cafe
This is more significant than it looks: the mesh isn’t just a decorative signature, because it helps solve the ordinary problem of making a compact cafe feel both ordered and open. Similar screens are often used to imply separation while preserving visual connection, and that balance is useful where customers need to understand a space quickly. The design’s success depends on whether the tunnel supports the daily rhythm of service as well as it shapes the photographs.
Here’s the thing: a strong visual gesture can clarify a room, but it can also compete with the practical details that make a cafe comfortable. The supplied description points to a deliberate balance among circulation, lighting, seating and planting, though it doesn’t offer evidence about how customers use the space over time. If you’re working in this space, that distinction matters: a striking interior concept is a starting point, while its value rests on how well it handles repeated visits and everyday movement.
And yet, the project’s restraint is part of its appeal. The tunnel divides without sealing off, the curved bench makes that division usable, and the changing mesh gives the room visual movement. A clear idea, carried through the plan.



Discussion
Sign in to join the discussion.